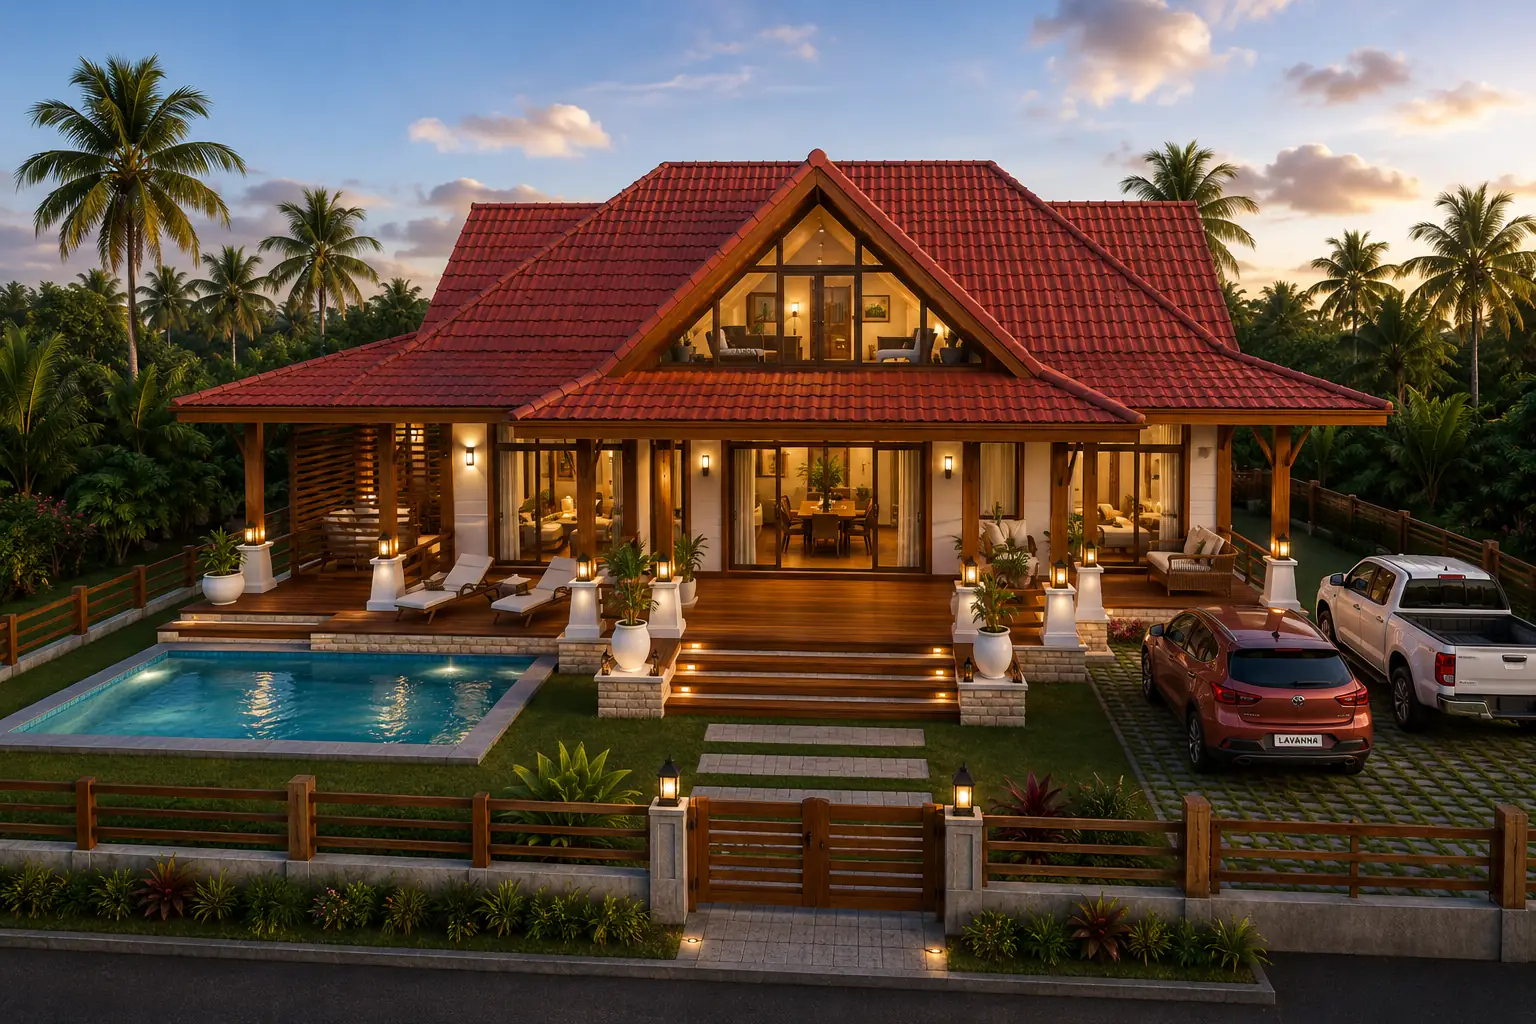
A compelling render can show the mood of a villa. Performance is revealed by less glamorous details: shade at the hottest hour, airflow through the plan, protection from rain and materials that can be maintained in a marine climate.
Shade makes glazing comfortable
Large openings connect interiors with the landscape, but exposed glass can increase heat gain. Deep roof overhangs and terraces protect the façade while creating usable outdoor rooms.
The relationship between kitchen, living area, terrace and pool should feel direct without leaving interiors exposed.
Cross-ventilation belongs in the floor plan
Natural airflow requires openings across the building, clear internal routes and suitable ceiling heights. Air-conditioning then becomes a targeted comfort tool rather than the only strategy.
Bedroom orientation and the ability to secure openings while maintaining ventilation also matter.
Specify materials for a marine environment
Humidity, intense sun and salt exposure affect metalwork, coatings, timber, sealants and external lighting. Ask for product specifications and maintenance intervals, not only finish samples.
A realistic ownership plan includes periodic care from the first year.
Treat the pool as part of the architecture
Pool orientation shapes the view, privacy and afternoon comfort. Technical access, safe circulation and surrounding drainage should be resolved without weakening the visual connection to the house.
The Jane, Anna and Georgette concepts combine pools, terraces and panoramic openings at three different scales.
Choosing a Hillside Villa in Mahé: Views, Access and Microclimate · Gated Community vs Standalone Villa in Seychelles · 12 Questions Before Buying an Off-Plan Villa Abroad
This material is for general information only. Availability, pricing, areas, specifications and transaction terms are confirmed individually.